The toolkit
Six tools. One project.
From the tender drawing to the handover report. Each tool works on its own and they all share the same drawings, models and results.
UQ-01 · Takeoff
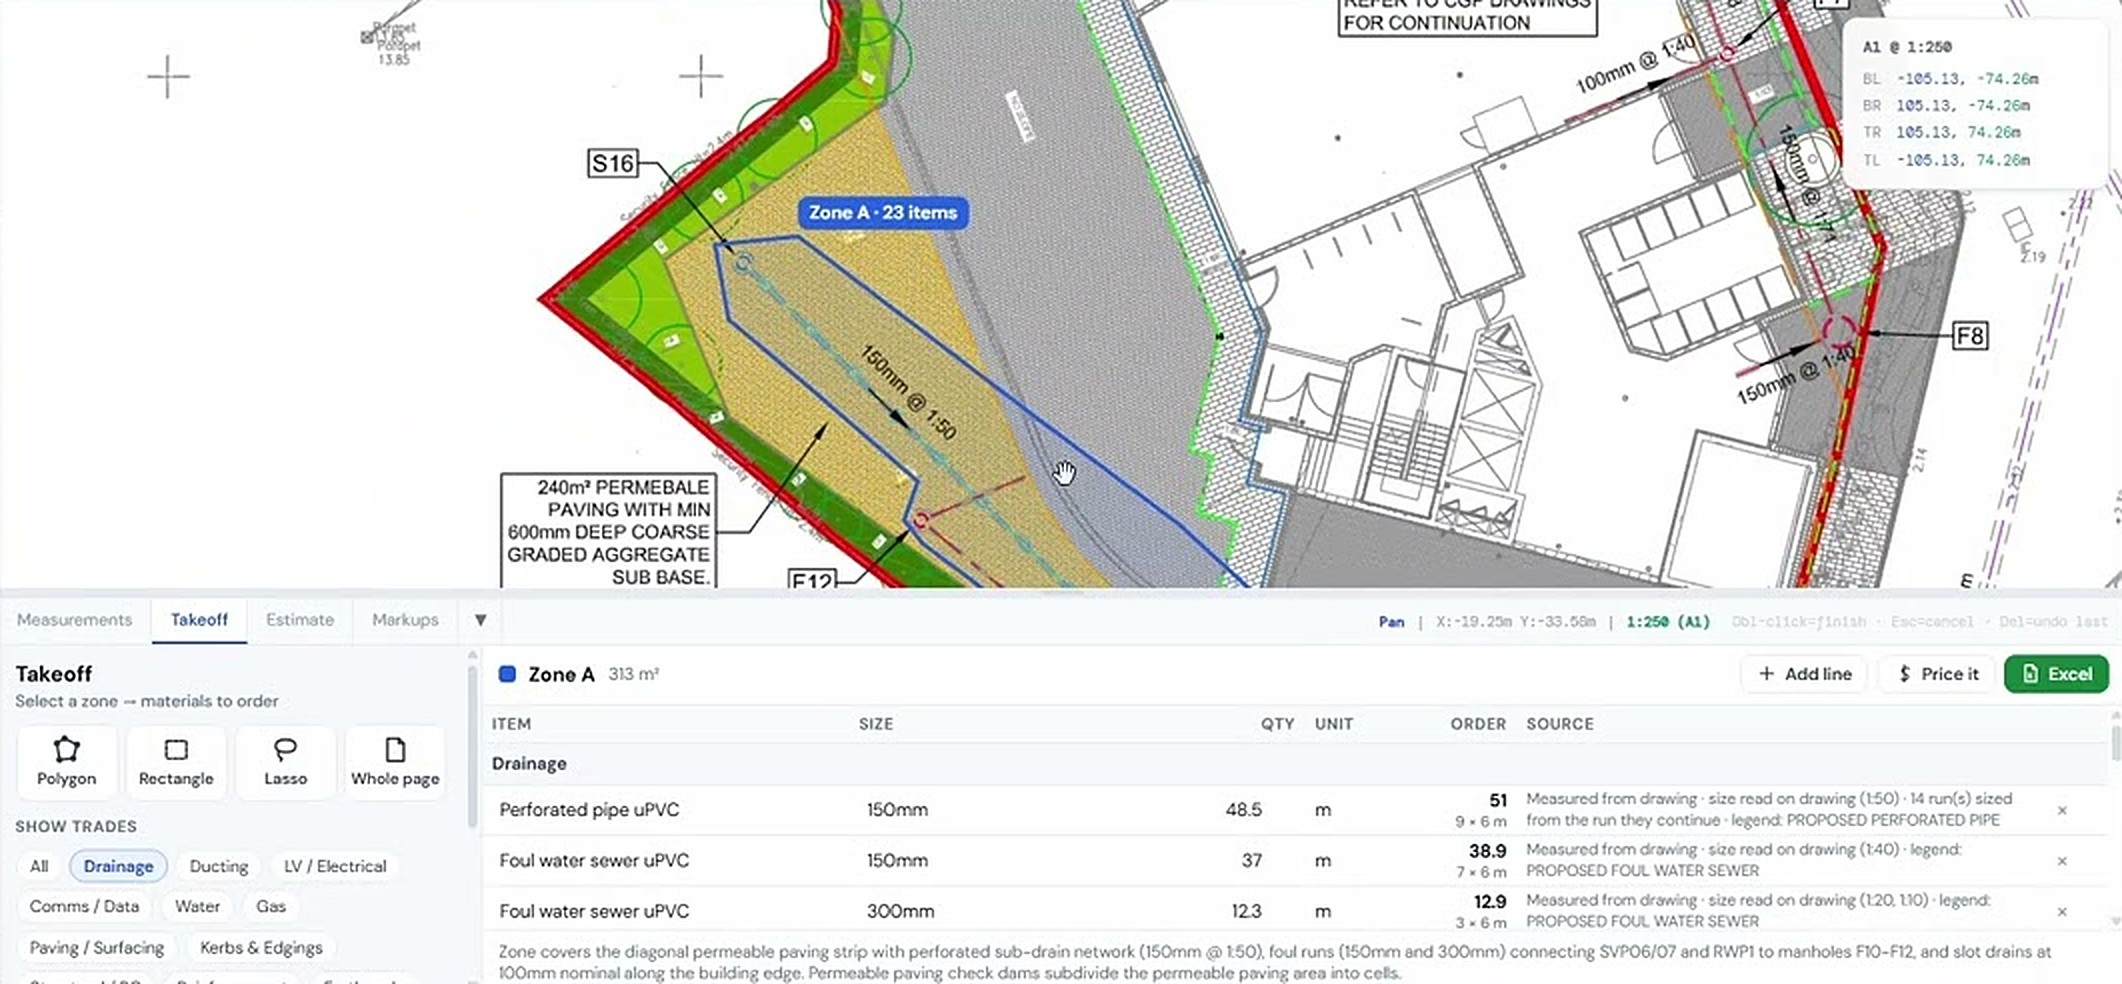
Draw a zone. Get the quantities.
Select an area of a drainage or external works drawing and USEQUANTR reads the legend, measures every run by type and size and counts the chambers and gullies. Each item is marked on the drawing, so you can check it before it goes anywhere.
- Reads the legend. Line types, colours and labels from the drawing legend are matched to the runs, so a 150 mm foul run and a 225 mm surface water run land on separate lines.
- Measured and counted. Runs come out in metres, areas in m² and chambers, gullies and fittings as numbers, grouped by trade.
- Materials, not just lines. Turn a pipe run into its build-up: excavation, bedding, surround and backfill per metre, worked out from the trench you set.
- Checked on the drawing. Every measured item stays highlighted on the sheet.

UQ-02 · Markups & measurements
Mark it up. Measure it. Send it.
Text, call-outs, clouds, arrows and stamps that snap where you put them and look the way you want. Calibrate once and measure lengths, areas, counts, angles and volumes straight on the sheet.
- Call-outs that behave. Leaders snap to the point you mean and the text box stays readable.
- Every measurement you use. Linear, area, perimeter, count, angle, radius, diameter and volume, all on the calibrated drawing.
- Compare revisions. Overlay two revisions of the same drawing and see what moved.
- Works on scans too. Markups and measurements work on any PDF, including scanned sheets.

UQ-03 · IFC viewer
Open the model. Ask it anything.
Open IFC models from Revit, ArchiCAD or Tekla in the browser. Read coordinates and levels, measure in 3D, get concrete, excavation and fill volumes and pull a quantity schedule by type.
- Point ID. Click anywhere on the model for its easting, northing and level.
- 3D measurements. Distances, areas and volumes measured on the model, for concrete pours, dig and fill.
- Select similar. Pick one element and select every matching type at once, then see the totals.
- Quantity schedule. Element counts, lengths, areas and volumes by type, exported to Excel.

UQ-04 · QA inspections
Inspect on site. The report writes itself.
Build your own checksheets, fill them in on site against the drawing or the model, add photos and send a report with your logo. No retyping in the office.
- Your checksheets. Make the checklists your job uses, with pass, fail, comments and photo fields.
- Against the drawing or model. Inspect drainage, structures or finishes against the PDF or the IFC, with each item pinned where it is.
- Photos in place. Photos attach to the item they prove, not to a folder somewhere.
- Branded PDF reports. One click for a clean report with your logo and layout, ready to send to the client.

UQ-05 · As-builts
Record what was built, next to what was designed.
Survey edge positions and slab levels straight onto the model and the drawings. Each survey is saved with the project and switches on and off, so design and as-built sit side by side.
- Snap to edge. Pick the edge of a slab, wall or kerb on the model and record where it was actually built.
- Slab level surveys. Record levels across a slab and see the difference from design at every point.
- Saved on the model. Surveys stay with the project.
- On drawings too. Mark as-built positions on the PDF next to the design for the record.

UQ-06 · Reports & exports
Everything ends up somewhere useful.
Takeoffs, model quantities and inspections export as formatted Excel schedules and PDF reports that are ready to send, not raw data you have to tidy up.
- Formatted .xlsx. Schedules grouped by trade with units, totals and the source of every line.
- PDF reports. QA reports with your logo and layout, and marked-up drawings saved as PDF.
- One project. Drawings, models, takeoffs and inspections live together, so exports pull from the same place.
- Browser or desktop. Works the same in the browser and in the free Windows app.
Try it on your own drawing
No account needed for your first takeoffs. 14-day free trial after that.
Open USEQUANTR